
Sold: Sep 21, 2026 - Waterfront



















Address
4542 Maquam Shore Road, St. Albans Town, VT
Price
$ 800,000
Property Attributes
- MLS#5073388
- TypeSingle Family
- Listing Status Sold
- CountyFRANKLIN
- CitySt. Albans Town
- AreaFranklin
- NeighborhoodLake Champlain
- Zip05488
- StyleContemporary,Tri-Level,Walkout Lower Level
- Year Built1972
- Price$ 800,000
- Bedrooms3
- Full Bathrooms3
- Half Bathrooms0
- Sqr Footage3073
- Lot Size0.5 Acres
Data Source:
PrimeMLS
Property Description
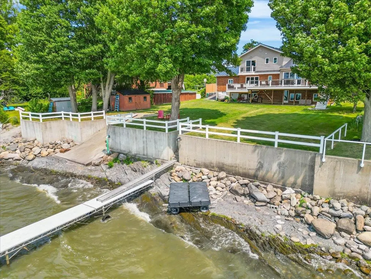
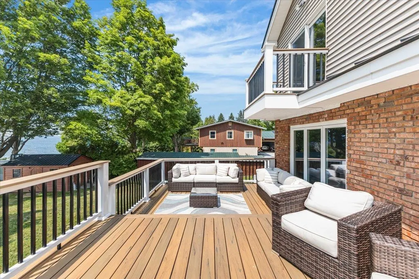
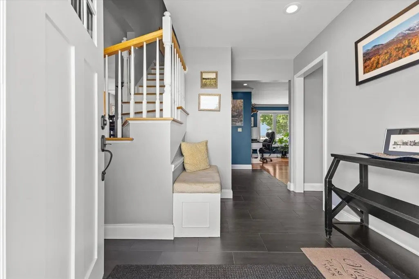
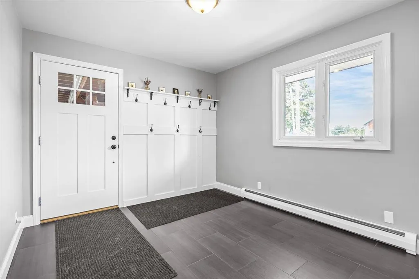
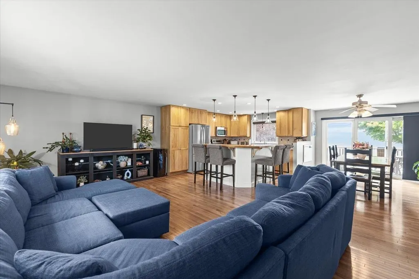
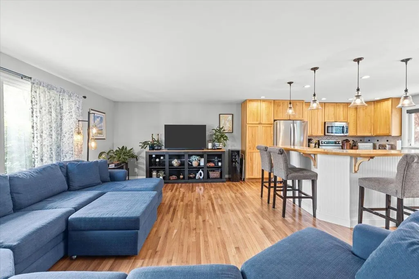
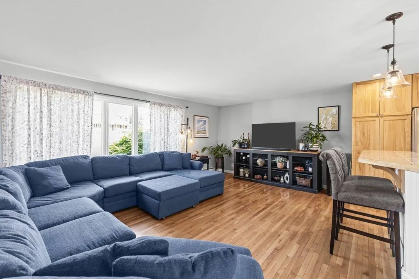
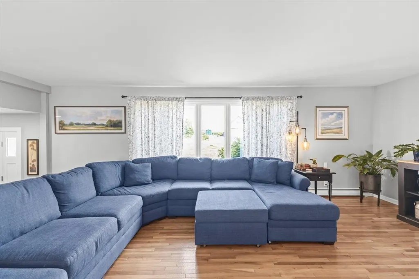
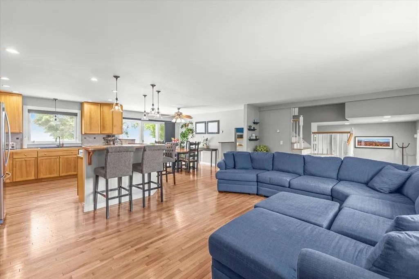
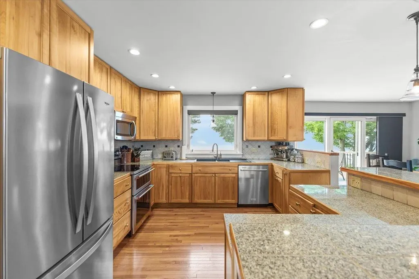
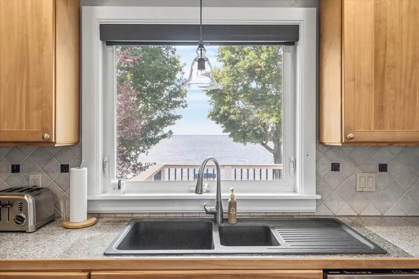
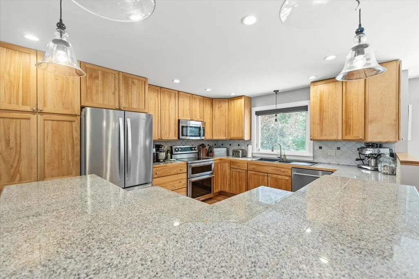
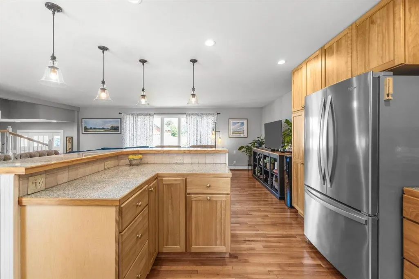
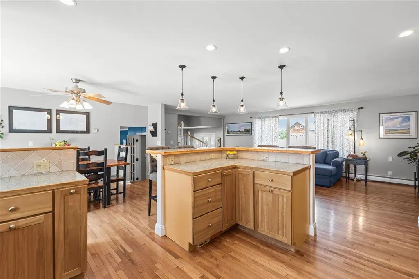
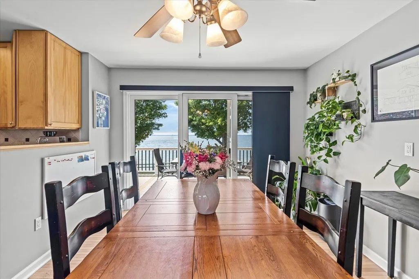
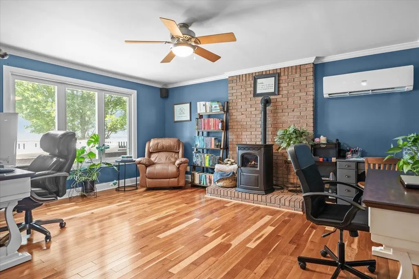
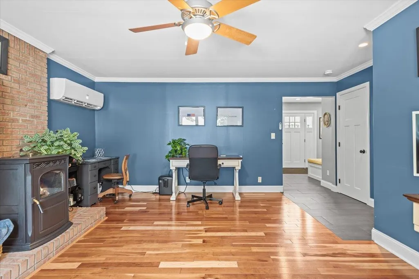
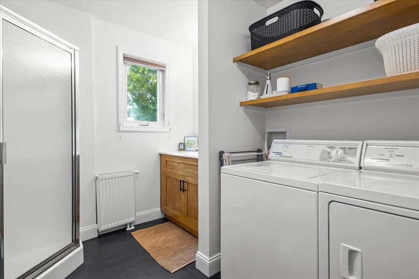
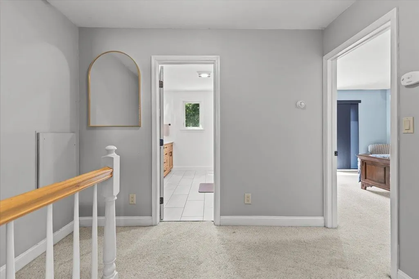
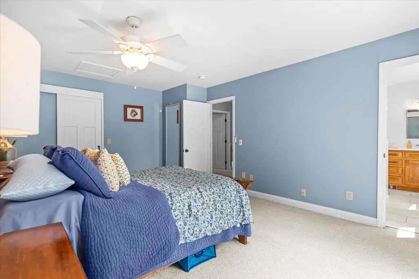
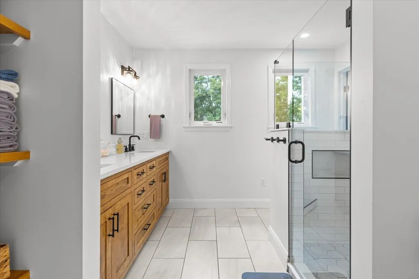
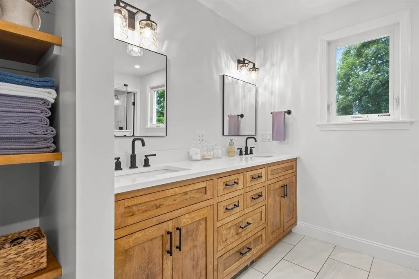
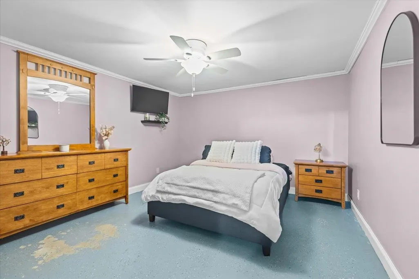
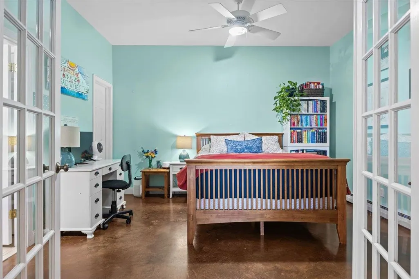
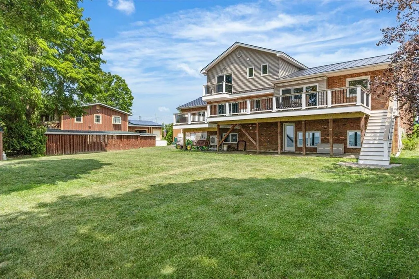
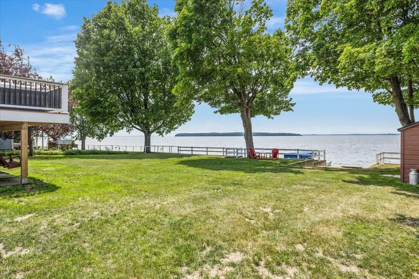
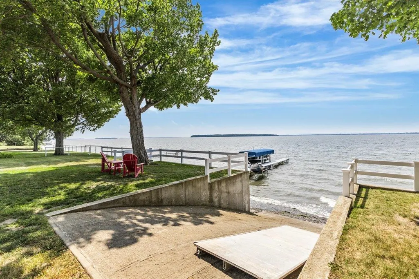
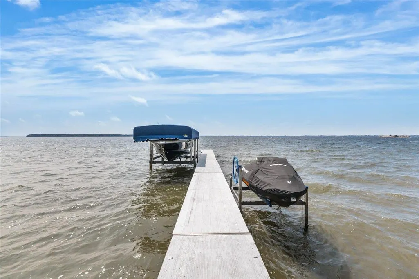
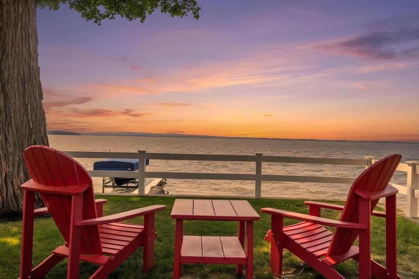
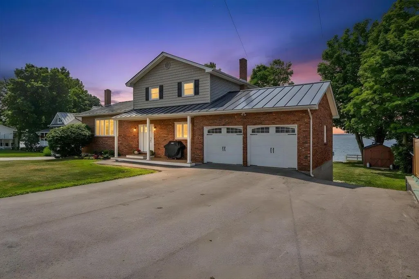
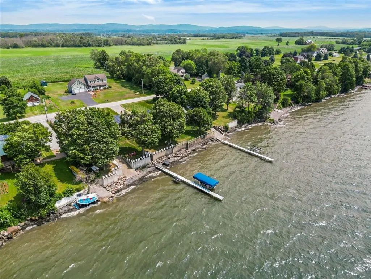
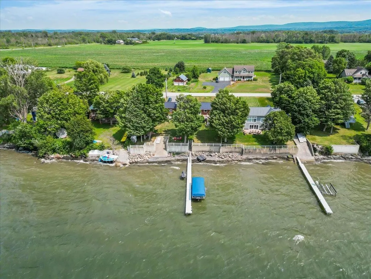
Set along 100 feet of owned Lake Champlain frontage in St. Albans, this year-round lakefront home offers an exceptional blend of comfort, thoughtful design, and four-season enjoyment - ideal as a full-time residence or four-season retreat. Walls of windows frame sweeping lake views and glowing sunsets, while the gentle sound of water lapping the shoreline creates a peaceful backdrop during the warmer months. The lakeside setting is enhanced by a multi-tiered, expansive deck perfect for entertaining, relaxing, and taking in the ever-changing scenery, as well as a private ramp for easy dock installation and removal. Extensive improvements and additions have been completed, including a beautifully updated primary ensuite bath, first-floor bath and laundry room, and a spacious mudroom conversion an essential feature for Vermont living. Additional upgrades include a standing seam roof, sea wall and privacy fencing, paved driveway, and thoughtfully designed hardscaping, along with updated mechanical and electrical systems that support efficient, comfortable living in every season. Inside, the main level offers an open-concept kitchen, dining area with sliding doors to the deck, and a welcoming living space filled with natural light, plus an additional private room that can be tailored to your needs, home office, guest space, or den. The lower level provides a generous family room, game room, or recreation space with direct access to the lakeside, along with two additional flexible rooms. The upper level features the primary ensuite bedroom and an additional bedroom, creating a private retreat above it all. Enjoy Lake Champlain year-round, from summer boating and lakeside gatherings to winter skating and ice fishing, all while remaining conveniently close to local amenities. This exceptional property offers the space, updates, and setting to be enjoyed in every season.
| Price History |
|---|
General Features
| Cooling | Wall AC Units |
|---|---|
| Electric Company | Green Mountain Power |
| Elementary School | St. Albans Town Educ. Center |
| Style | Contemporary,Tri-Level,Walkout Lower Level |
| DOM | 204 |
| Price Per Sq Ft Total AG | 387.97 |
| Appliances | Dishwasher,Dryer,Microwave,Double Oven,Electric Range,Refrigerator,Washer,Owned Water Heater,Tank Water Heater |
| 3/4 Baths | 1 |
| Covenants | Unknown |
| Middle School | St Albans Town Education Cntr |
| Seasonal | No |
| Type | Single Family |
| Roof | Standing Seam |
| School District | Maple Run USD |
| Year Built | 1972 |
| Property Class | Residential |
| Close Price | 800000 |
| Utilities | Cable |
| Stories Count | 2 |
| Sewer | Private,Septic |
| Fuel Company | Clarence Brown |
| Full Baths | 2 |
| Electric | Circuit Breaker(s) |
| Bathrooms | 3 |
| City | St. Albans Town |
| High School | BFASt Albans |
| Construction Materials | Wood Frame |
| Exclusions | Basement Refrigerator,Garage Freezer |
| Property Condition | Existing |
| Tax Year | 2026 |
| Possession | At Closing |
| Zoning | RES |
| Heating | Baseboard,Heat Pump,Radiant |
| Garage | Yes |
| Flood Zone | No |
| Road Frontage | Yes |
| Directions | GPS. |
| Last Updated | 09/21/2026 15:07:25 |
Interior Features
| Rooms: Level 1 | Level 1: 3/4 Bathroom,Level 1: Kitchen/Dining,Level 1: Laundry Room,Level 1: Living Room,Level 1: Mudroom,Level 1: Office/Study |
|---|---|
| Room 5 Level | 1 |
| Basement Access Type | Interior |
| Room 4 Level | 1 |
| Total Rooms | 6 |
| Room 9 Type | Rec Room |
| Basement Description | Partially Finished,Sump Pump,Walkout,Interior Access,Exterior Access |
| Beds | 3 |
| Room 12 Level | Basement |
| Rooms: Level 2 | Level 2: Bedroom,Level 2: Primary Bdm Ste |
| Rooms: Level B | Level B: Full Bathroom,Level B: Other,Level B: Rec Room |
| Room 3 Level | 1 |
| Room 4 Type | Laundry Room |
| Room 3 Type | Bathroom Three Quarter |
| Basement | Yes |
| Room 5 Type | Office/Study |
| Room 9 Level | Basement |
| Room 10 Level | Basement |
| Room 10 Type | Other |
| Interior Amenities | Blinds,Ceiling Fan,Dining Area,Kitchen Island,Kitchen/Dining,Kitchen/Family,Primary BR w/ BA,Natural Light,Walk-in Closet,1st Floor Laundry |
| Room 2 Level | 1 |
| Room 1 Type | Kitchen/Dining |
| Room 11 Type | Other |
| Room 11 Level | Basement |
| Room 2 Type | Living Room |
| Room 8 Level | 2 |
| Room 7 Level | 2 |
| Internet | Cable Internet |
| Room 7 Type | Primary BR Suite |
| Room 6 Type | Mudroom |
| Total Finished Area | 3073 |
| Room 6 Level | 1 |
| Room 1 Level | 1 |
| Room 12 Type | Bathroom Full |
| Flooring | Combination |
| Room 8 Type | Bedroom |
Exterior Features
| Exterior Amenities | Deck,Partial FenceÂ,Patio,Porch,Shed |
|---|---|
| Water Body Name | Lake Champlain |
| Parking Features | Direct Entry,Driveway,Garage,Paved |
| Waterfront Property | Yes |
| Road Frontage Length | 100 |
| Garage Capacity | 2 |
| Lot Features | Level |
| Driveway | Paved |
| Road Frontage Type | Paved,Public,Public Maintained Road |
| Lot Size Square Feet | 21780 |
| Lot Size Area | 0.5 |
| Surveyed | Unknown |
| Water Body Access | Yes |
| Water Body Type | Lake |
| Water Source | Public |
| Water Frontage Length | 100 |
| Foundation | Concrete |
| Water View | Yes |
| Water Access Details | Directly Adjoining |
Amenities
- Foreclosure
- Views
- Short Sale
- New Construction
- Adult 55+
- Lease To Own
- No HOA Fees
- Furnished
- Primary On Main
- Air Conditioning
- Seller Finance
- Green
- Fixer Upper
- Horse
- Golf
- Fireplace
- Deck
- Garage
- Basement
- Pool
Property vs Single Family Average in 05488
Statistics provided by Inside Real Estate
Price
Year Built
 Massachusetts MLS Property Info Network (MLSPIN) - The property listing data and information set forth herein were provided to MLS Property Information Network, Inc. from third party sources, including sellers, lessors and public records, and were compiled by MLS Property Information Network, Inc. The property listing data and information are for the personal, non commercial use of consumers having a good faith interest in purchasing or leasing listed properties of the type displayed to them and
 Copyright 2026 PrimeMLS. All rights reserved. This information is deemed reliable, but not guaranteed. The data relating to real estate displayed on
this Site comes in part from the IDX Program of PrimeMLS. The information
being provided is for consumers' personal, non-commercial use and may
not be used for any purpose other than to identify prospective properties
consumers may be interested in purchasing. Data last updated September 22, 2026 2:55 AM UTC
Copyright 2026 PrimeMLS. All rights reserved. This information is deemed reliable, but not guaranteed. The data relating to real estate displayed on
this Site comes in part from the IDX Program of PrimeMLS. The information
being provided is for consumers' personal, non-commercial use and may
not be used for any purpose other than to identify prospective properties
consumers may be interested in purchasing. Data last updated September 22, 2026 2:55 AM UTC
