
Sold: Sep 21, 2026 - Views














Address
34 Hillcrest Road, Rutland City, VT
Price
$ 341,000
Property Attributes
- MLS#5083846
- TypeSingle Family
- Listing Status Sold
- CountyRUTLAND
- CityRutland City
- AreaRutland
- Zip05701
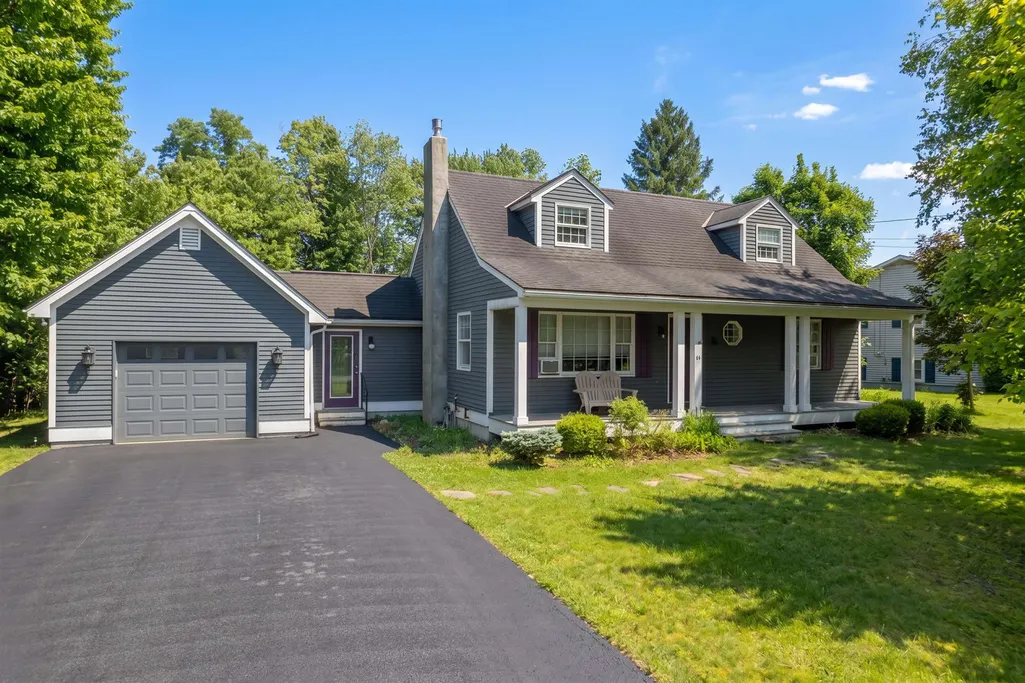
- StyleCape
- Year Built1984
- Price$ 341,000
- Bedrooms3
- Full Bathrooms2
- Half Bathrooms0
- Sqr Footage1572
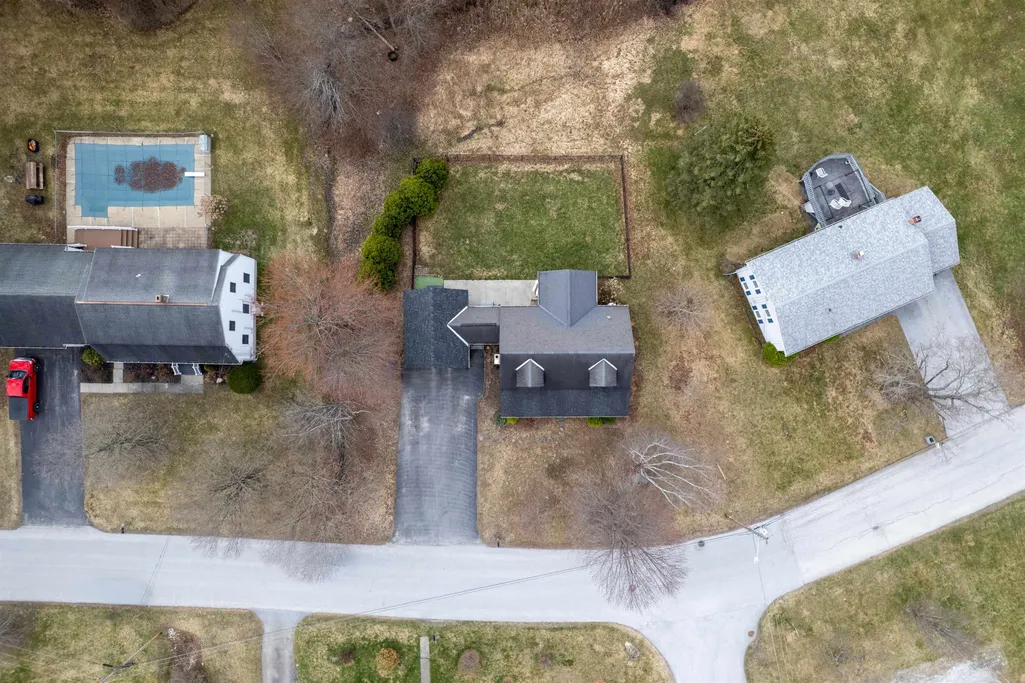
- Lot Size0.46 Acres
Data Source:
PrimeMLS
Property Description
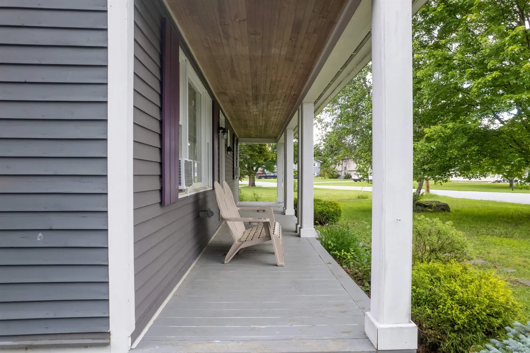
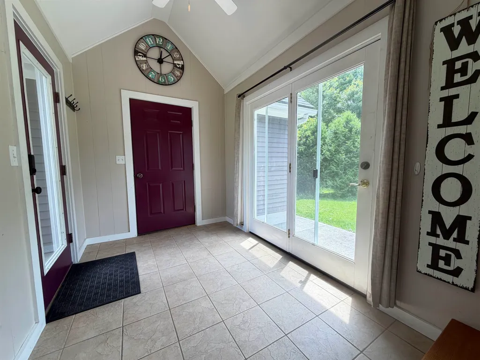
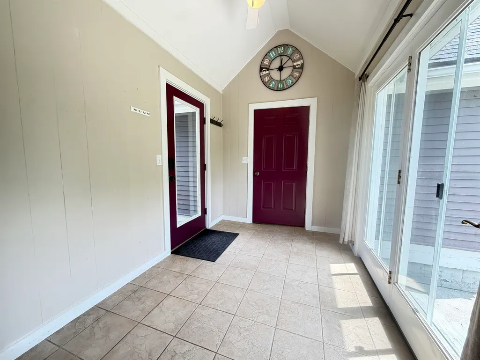
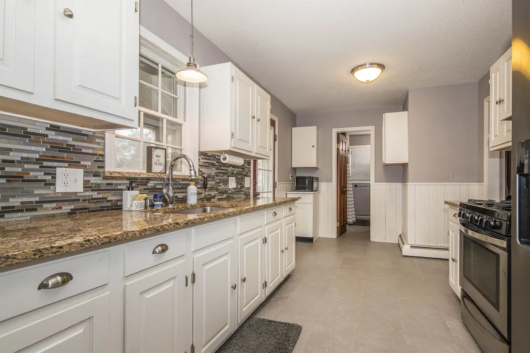
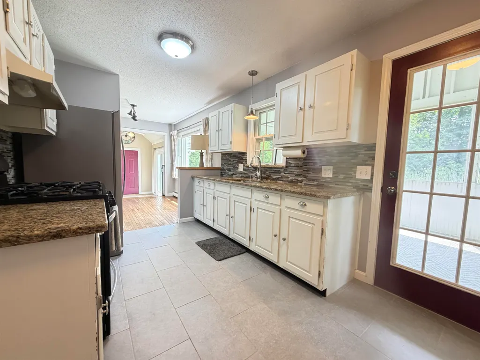
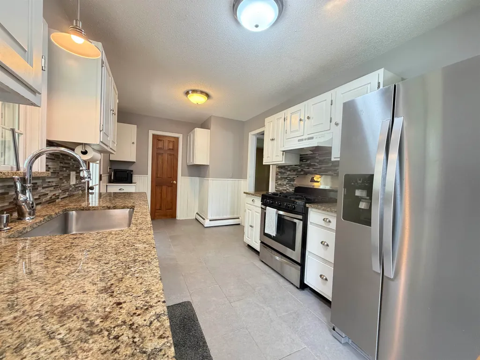
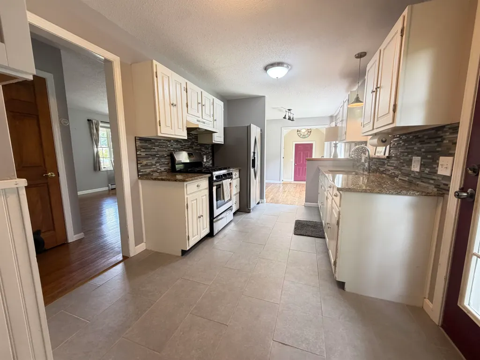
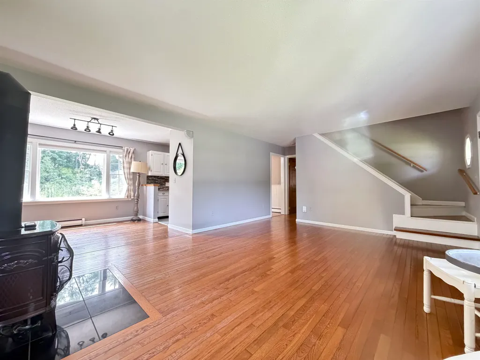
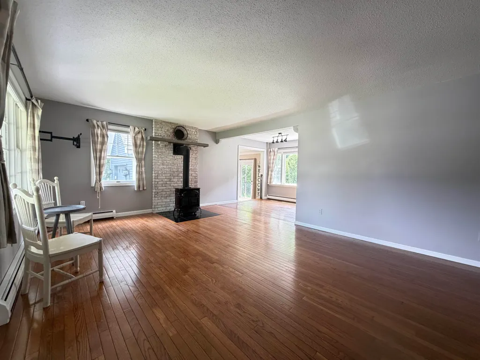
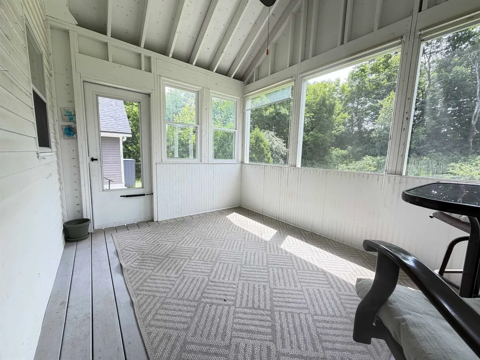
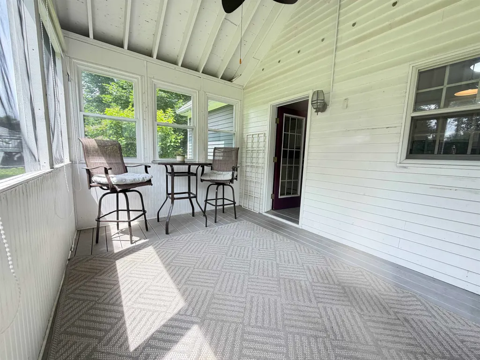
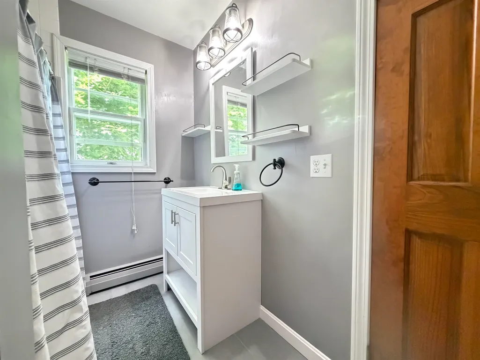
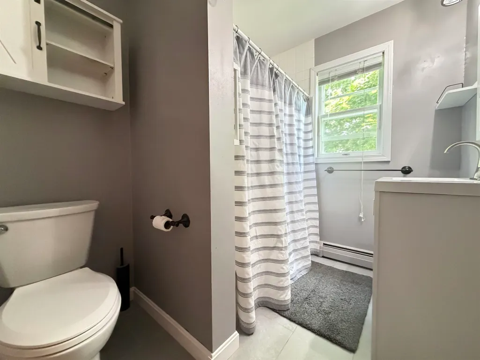
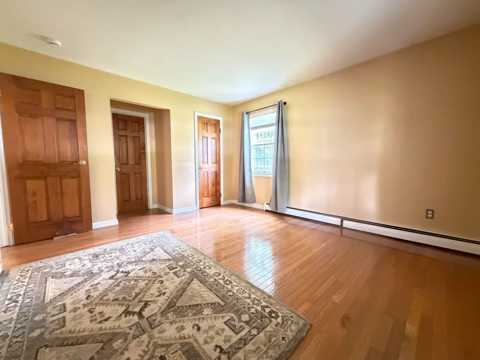
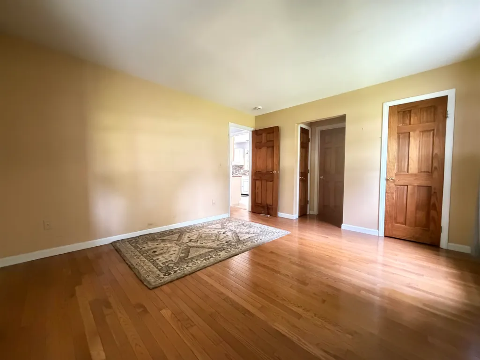
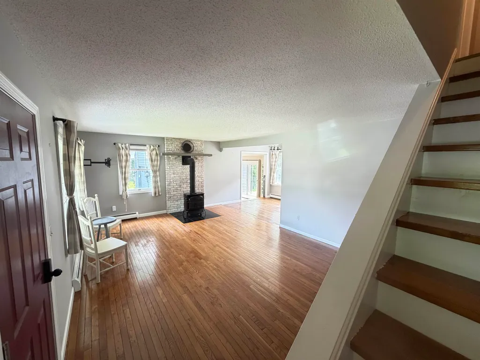
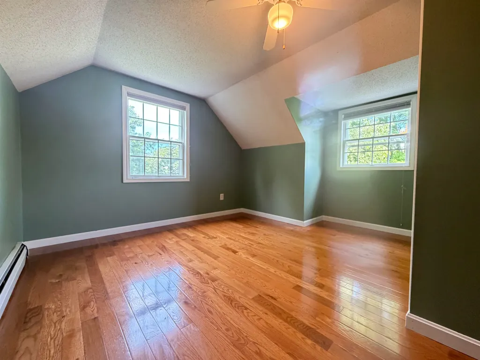
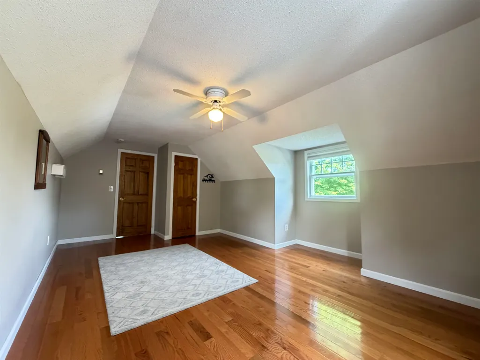
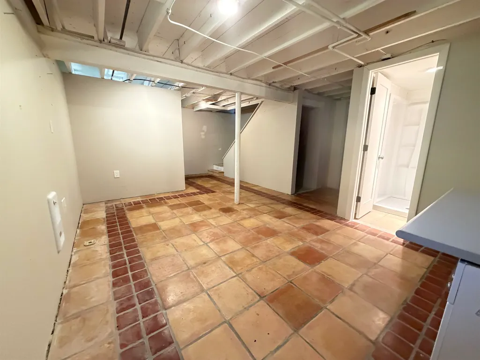
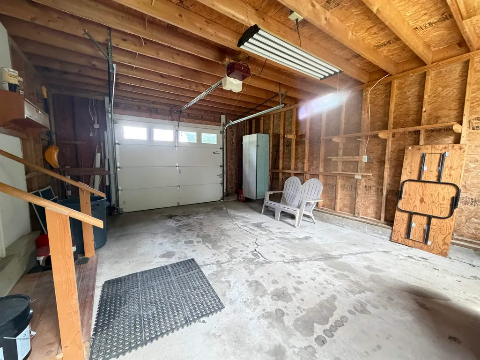
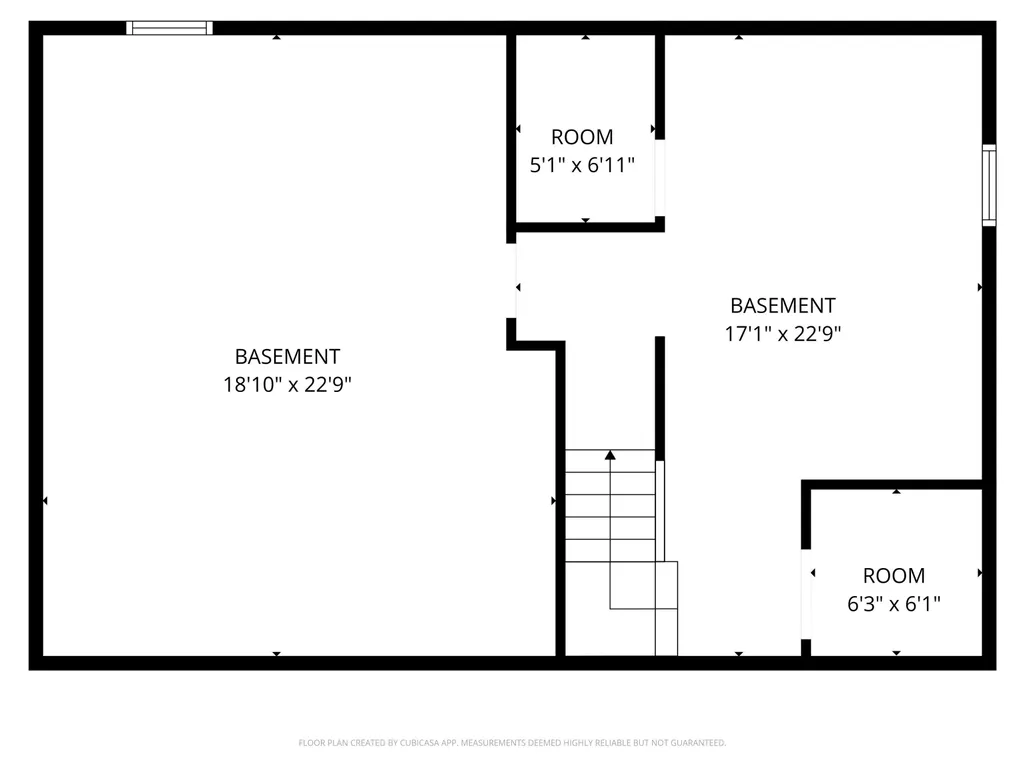
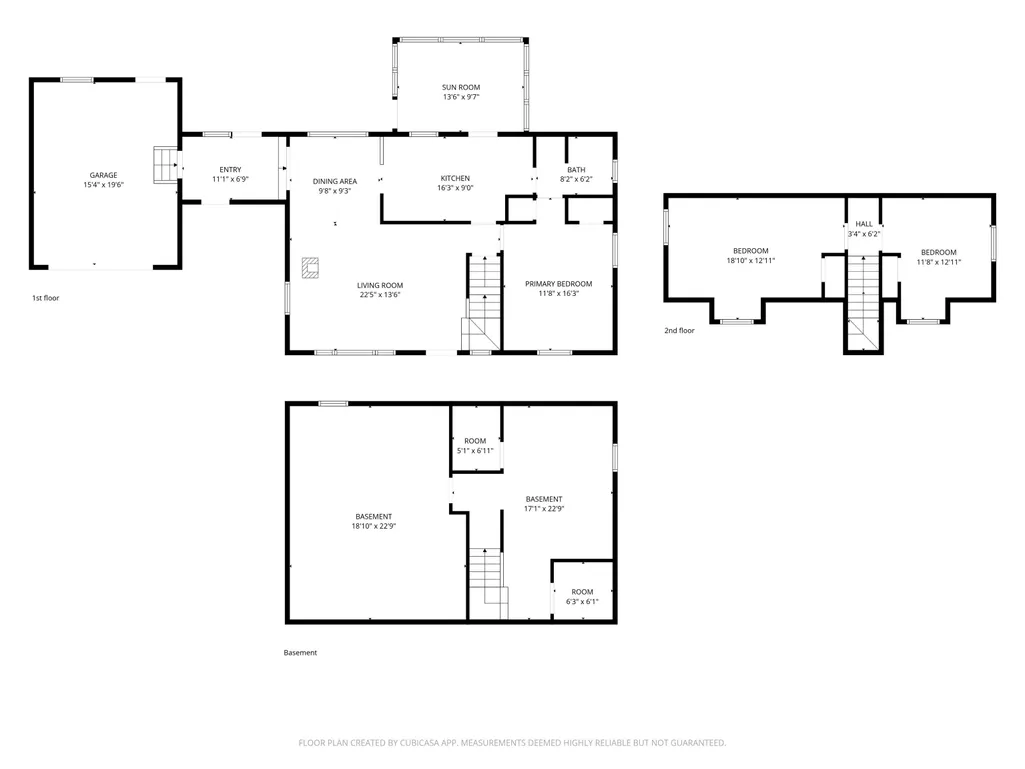
*LIMITED-TIME OFFER: SELLERS ARE OFFERING UP TO $10,000 TOWARD THE PURCHASERâS CLOSING COSTS AND/OR AN INTEREST-RATE BUYDOWN!* Welcome to this charming 3-bedroom, 2-bath Cape-style home, where modern finishes meet classic character in a peaceful neighborhood setting. Motivated sellers and a list price below the homeâs appraised value present an exciting opportunity for buyers! Offering two floors of inviting living space, this home is thoughtfully designed for comfort, functionality, and style. A first-floor bedroom and full bathroom provide added convenience and flexibility, ideal for guests, one-level living, or a home office setup. Inside, youâll appreciate the blend of timeless details and tasteful updates that create a warm and welcoming atmosphere throughout. The refinished stairs add to the homeâs refreshed feel, while the recently remodeled upstairs baby room provides a bright and comfortable space ready to suit your needs. The basement bathroom has also been recently remodeled, adding even more value and convenience. The usable basement offers excellent additional space for storage, hobbies, a workout area, playroom, or future expansion. The exterior is just as appealing, featuring a welcoming front porch, a bright sunroom, a garage, and a fenced-in backyard perfect for entertaining, pets, gardening, or simply relaxing outdoors. Located in a quiet neighborhood close to downtown shopping, dining, and everyday amenities, and just a short drive to the mountain for skiing, hiking, and year-round outdoor recreation, this property offers the perfect blend of convenience, character, and lifestyle. With motivated sellers and a price positioned below appraised value, this is an opportunity you wonât want to miss. Schedule your private tour today!
| Price History |
|---|
General Features
| Cooling | None |
|---|---|
| Electric Company | Green Mountain Power |
| Elementary School | Rutland Northeast Primary Sch |
| Style | Cape |
| DOM | 110 |
| Price Per Sq Ft Total AG | 216.92 |
| Resort | No |
| Appliances | Dryer,Range Hood,Microwave,Gas Range,Refrigerator,Washer |
| 3/4 Baths | 1 |
| Other Equipment | CO Detector,Dehumidifier,Battery Smoke Detector,Gas Stove |
| Covenants | Unknown |
| Middle School | Rutland Middle School |
| Seasonal | No |
| Type | Single Family |
| Roof | Asphalt Shingle |
| School District | Rutland City School District |
| Accessibility Features | 1st Floor Bedroom,1st Floor Full Bathroom,Hard Surface Flooring,Paved Parking |
| Year Built | 1984 |
| Property Class | Residential |
| Close Price | 341000 |
| Utilities | Cable Available,Propane,Telephone Available |
| Possible Use | Residential |
| Stories Count | 1.5 |
| Sewer | Public,Public Sewer On-Site |
| Fuel Company | Marcell & Irving |
| Full Baths | 1 |
| Electric | 100 Amp Service,Circuit Breaker(s) |
| Bathrooms | 2 |
| City | Rutland City |
| High School | Rutland Senior High School |
| Construction Materials | Fiberglss Blwn Insulation,Wood Frame,Cedar Exterior |
| Property Condition | Existing |
| Tax Year | 2025 |
| Zoning | Residential |
| Heating | Propane,Oil,Hot Water,Gas Stove |
| Garage | Yes |
| Flood Zone | No |
| Road Frontage | Yes |
| Directions | GPS to property. |
| Easements | No |
| Last Updated | 09/21/2026 16:15:12 |
Interior Features
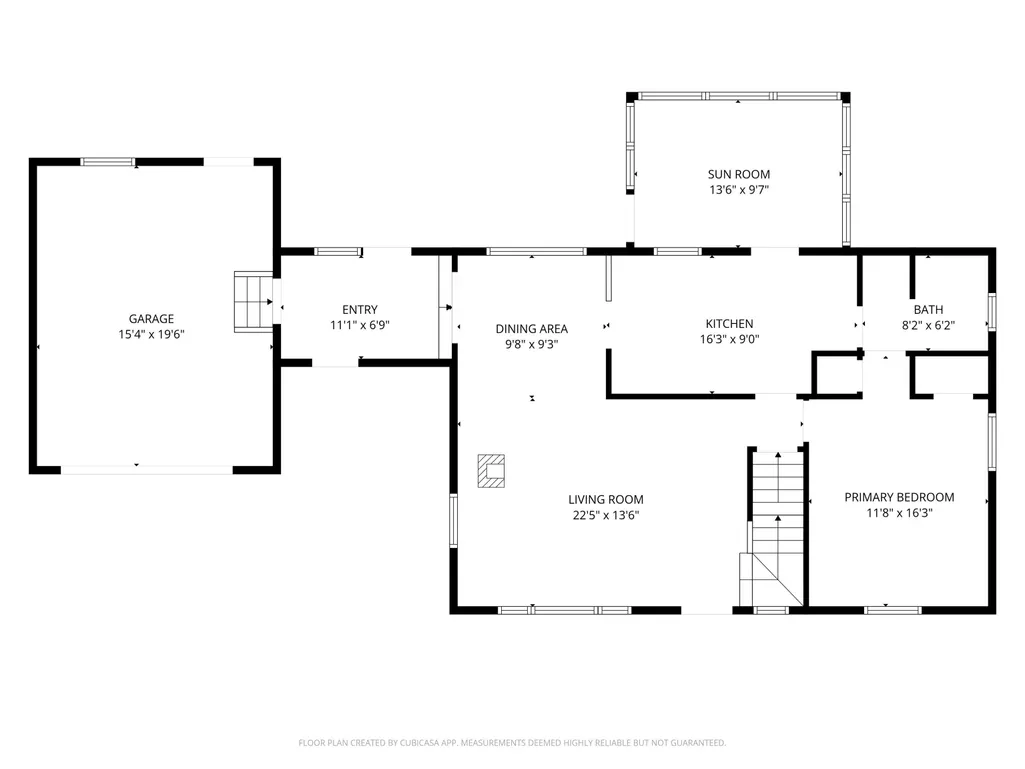
| Rooms: Level 1 | Level 1: Full Bathroom,Level 1: Dining Room,Level 1: Kitchen,Level 1: Living Room,Level 1: Primary Bedroom,Level 1: Mudroom,Level 1: Sunroom |
|---|---|
| Room 5 Level | 1 |
| Basement Access Type | Interior |
| Room 7 Dimensions | 8'2 x 6'2 |
| Room 4 Level | 1 |
| Room 3 Dimensions | 16'3 x 9'0 |
| Room 13 Level | Basement |
| Total Rooms | 13 |
| Room 9 Type | Bedroom |
| Basement Description | Concrete Floor,Finished,Insulated,Interior Stairs,Storage Space,Sump Pump,Interior Access,Basement Stairs |
| Beds | 3 |
| Room 12 Level | Basement |
| Room 6 Dimensions | 11'8 x 16'3 |
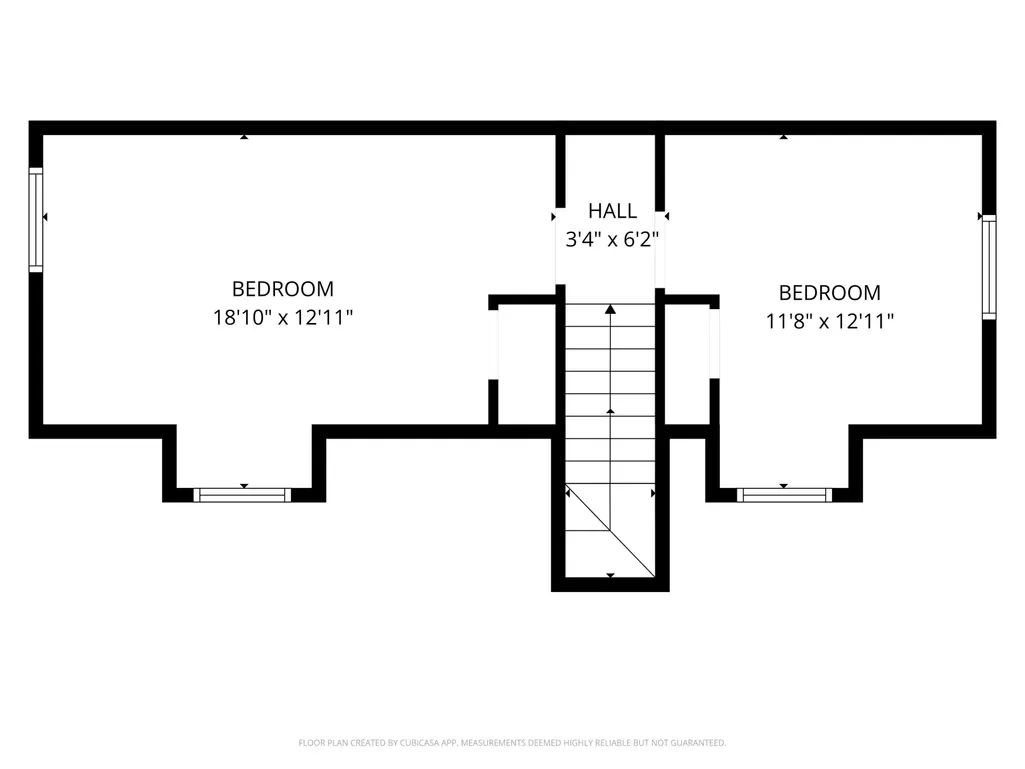
| Rooms: Level 2 | Level 2: Bedroom |
| Rooms: Level B | Level B: Bonus Room,Level B: 1/2 Bathroom |
| Room 3 Level | 1 |
| Room 4 Type | Living Room |
| Room 3 Type | Kitchen |
| Room 2 Dimensions | 9'8 x 9'3 |
| Basement | Yes |
| Room 9 Dimensions | 11'8 x 12'11 |
| Room 5 Type | Sunroom |
| Room 9 Level | 2 |
| Room 10 Level | Basement |
| Room 10 Type | Bonus Room |
| Interior Amenities | Blinds,Kitchen/Dining,Laundry Hook-ups,Living/Dining,Natural Light,Indoor Storage,Basement Laundry,Attic with Pulldown |
| Room 2 Level | 1 |
| Room 1 Type | Mudroom |
| Room 11 Type | Bonus Room |
| Room 11 Level | Basement |
| Room 2 Type | Dining Room |
| Room 12 Dimensions | 18'10 x 22'9 |
| Room 11 Dimensions | 17'1 x 22'9 |
| Room 10 Dimensions | 6'3 x 6'1 |
| Room 1 Dimensions | 11'1 x 6'9 |
| Room 8 Level | 2 |
| Room 7 Level | 1 |
| Internet | High Speed Intrnt Avail |
| Room 5 Dimensions | 13'6 x 9'7 |
| Room 7 Type | Bathroom Full |
| Room 8 Dimensions | 18'10 x 12'11 |
| Room 6 Type | Primary Bedroom |
| Room 13 Dimensions | 5'1 x 6'11 |
| Total Finished Area | 1572 |
| Room 6 Level | 1 |
| Room 1 Level | 1 |
| Room 12 Type | Bonus Room |
| Room 13 Type | Bathroom Half |
| Flooring | Carpet,Tile,Wood |
| Room 4 Dimensions | 22'5 x 13'6 |
| Room 8 Type | Bedroom |
Exterior Features
| Exterior Amenities | Full Fence,Garden Space,Covered Porch,Screened Porch |
|---|---|
| Parking Features | Driveway,Garage,Off Street,On-Site,Parking Spaces 3 - 5,Paved |
| Waterfront Property | No |
| Road Frontage Length | 116 |
| Garage Capacity | 1 |
| Lot Features | City Lot,Mountain View,Near Paths,Near Shopping,Near Skiing,Near Snowmobile Trails,Neighborhood,Near Public Transport,Near Railroad,Near Hospital,Near ATV Trail,Near School(s) |
| Driveway | Paved |
| Road Frontage Type | Paved,Public Maintained Road |
| Lot Size Square Feet | 20038 |
| Lot Size Area | 0.46 |
| Surveyed | No |
| Water Body Access | No |
| Water Source | Public,Public Water On-Site |
| Foundation | Poured Concrete |
| Water View | No |
| Color | Blue |
Amenities
- Foreclosure
- Views
- Short Sale
- New Construction
- Adult 55+
- Lease To Own
- No HOA Fees
- Furnished
- Primary On Main
- Air Conditioning
- Seller Finance
- Green
- Fixer Upper
- Horse
- Golf
- Fireplace
- Deck
- Garage
- Basement
- Pool
Property vs Single Family Average in 05701
Statistics provided by Inside Real Estate
Price
Year Built
 Massachusetts MLS Property Info Network (MLSPIN) - The property listing data and information set forth herein were provided to MLS Property Information Network, Inc. from third party sources, including sellers, lessors and public records, and were compiled by MLS Property Information Network, Inc. The property listing data and information are for the personal, non commercial use of consumers having a good faith interest in purchasing or leasing listed properties of the type displayed to them and
 Copyright 2026 PrimeMLS. All rights reserved. This information is deemed reliable, but not guaranteed. The data relating to real estate displayed on
this Site comes in part from the IDX Program of PrimeMLS. The information
being provided is for consumers' personal, non-commercial use and may
not be used for any purpose other than to identify prospective properties
consumers may be interested in purchasing. Data last updated September 22, 2026 2:55 AM UTC
Copyright 2026 PrimeMLS. All rights reserved. This information is deemed reliable, but not guaranteed. The data relating to real estate displayed on
this Site comes in part from the IDX Program of PrimeMLS. The information
being provided is for consumers' personal, non-commercial use and may
not be used for any purpose other than to identify prospective properties
consumers may be interested in purchasing. Data last updated September 22, 2026 2:55 AM UTC
