
Sold: Sep 21, 2026 - Waterfront











Address
83 Route 12a, Surry, NH
Price
$ 620,000
Property Attributes
- MLS#5099253
- TypeSingle Family
- Listing Status Sold
- CountyCHESHIRE
- CitySurry
- AreaCheshire
- NeighborhoodRodgers Pond
- Zip03431
- StyleDeck House
- Year Built1980
- Price$ 620,000
- Bedrooms4
- Full Bathrooms3
- Half Bathrooms0
- Sqr Footage2323
- Lot Size4.51 Acres
Data Source:
PrimeMLS
Property Description
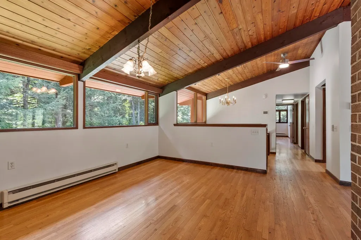
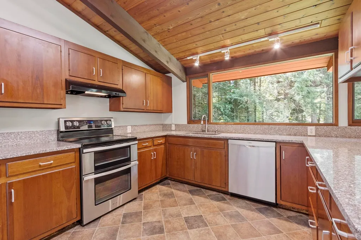
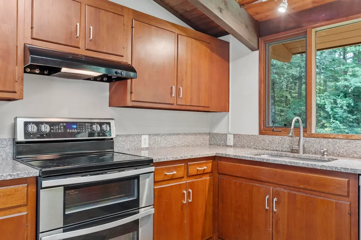
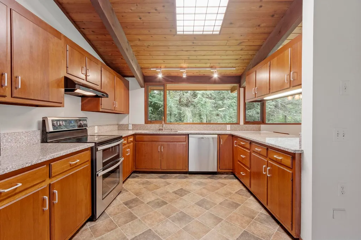
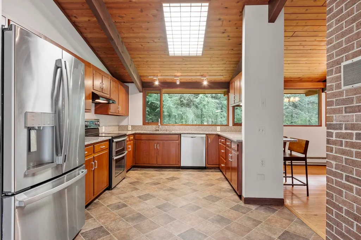
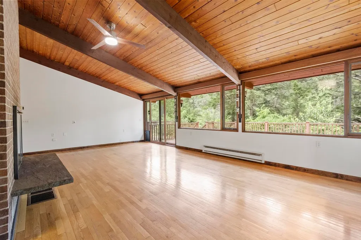
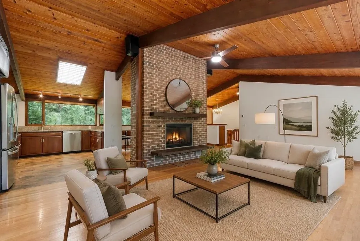
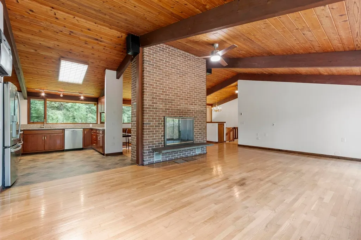
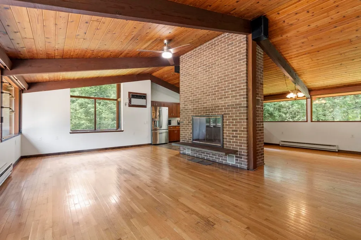
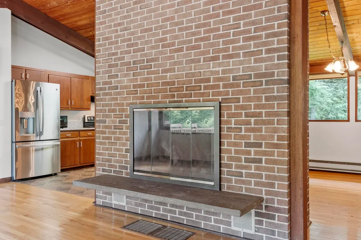
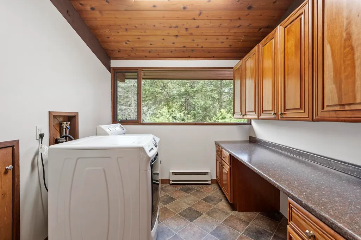
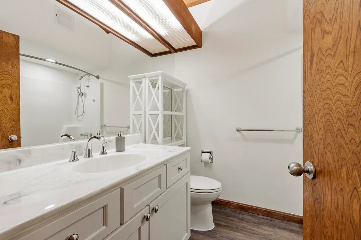
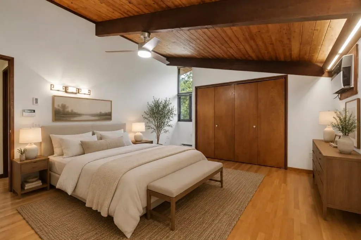
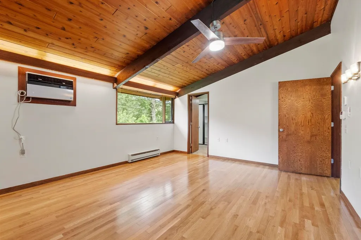
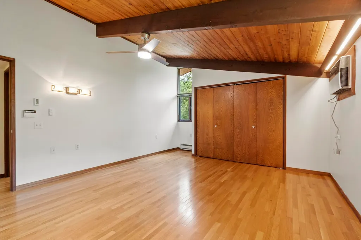
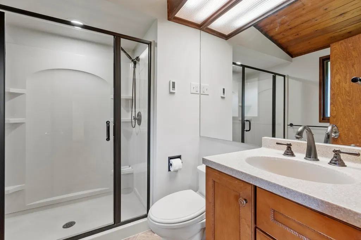
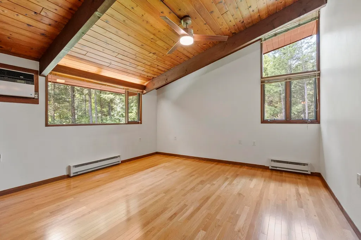
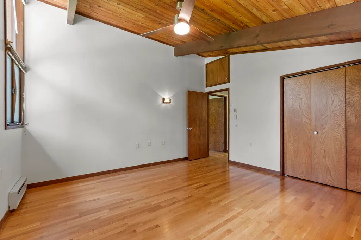
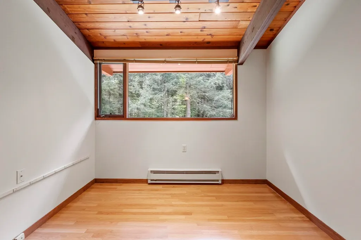
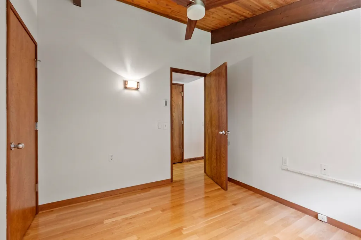
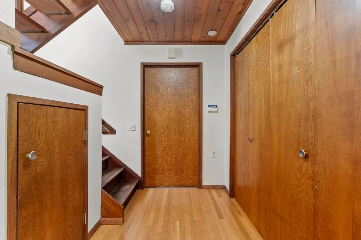
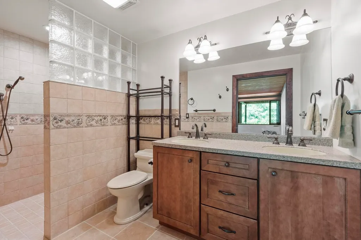
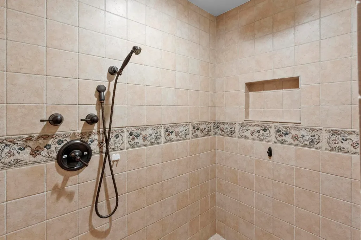
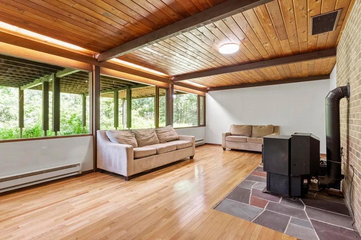
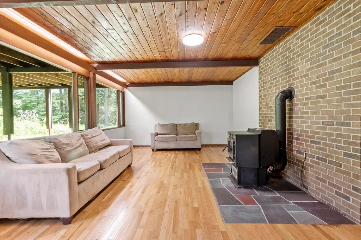
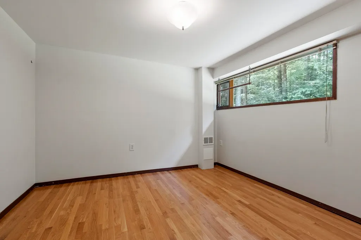
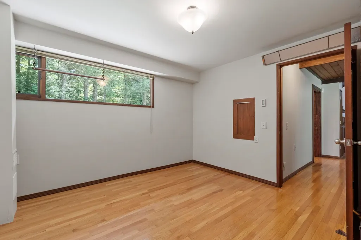
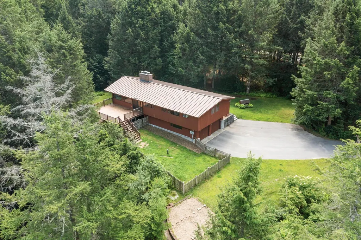
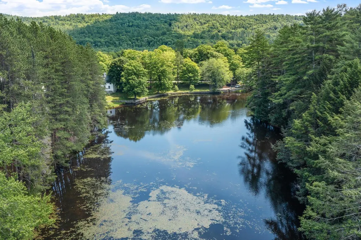
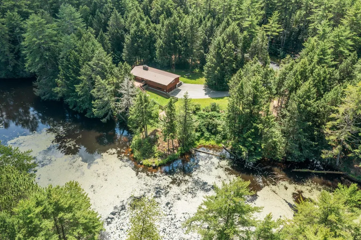
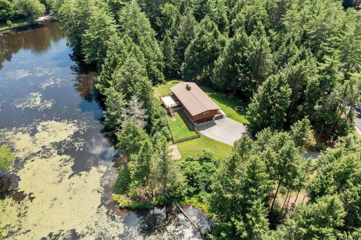
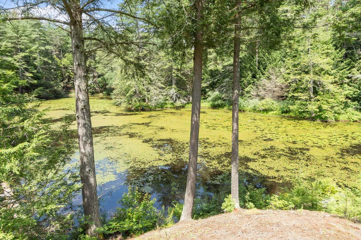
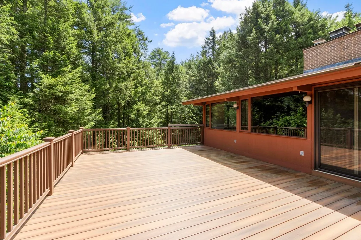
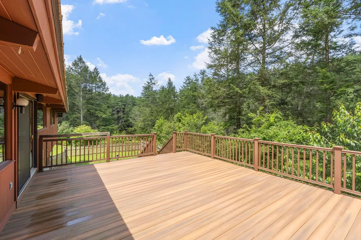
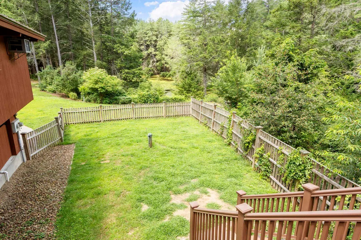
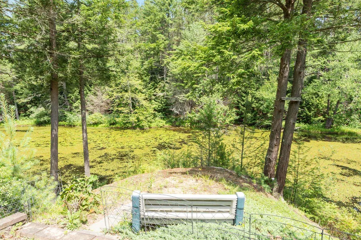
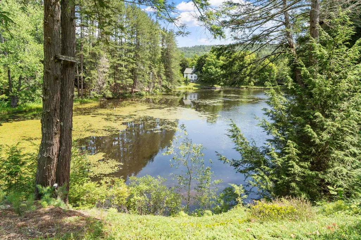
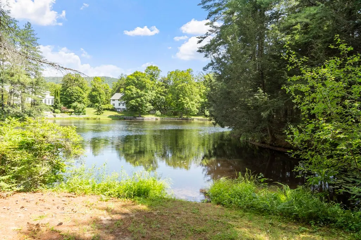
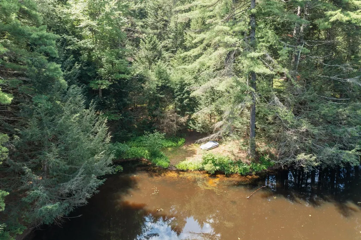
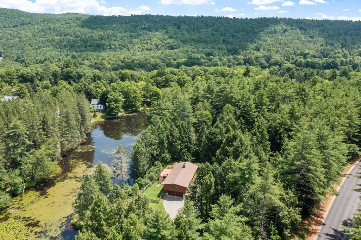
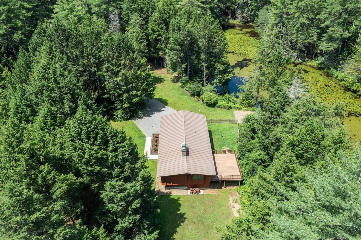
Rare opportunity to own a truly special waterfront DECK House offering exceptional craftsmanship, privacy, and year-round recreation. Set on 4.51 private acres with nearly 1,000 feet of owned frontage on Rodgers Pond, shared by only three property owners, this one-of-a-kind property is a nature lover's paradise. Enjoy your own wooded trails, fruit trees, berry bushes, and private access for canoeing, kayaking, fishing, and winter ice skating. Watch herons, eagles, and abundant wildlife from your backyard. Designed to capture the beauty of its surroundings, the home features soaring cathedral ceilings, expansive windows overlooking the pond, a stunning central fireplace, rich mahogany siding and interior trim, and an open, light-filled floor plan. The kitchen offers cherry cabinetry, granite countertops, stainless steel appliances, and a breakfast bar. The home includes 4 bedrooms, including a spacious primary suite with private bath, 3 full baths, a large family room, and a convenient laundry room with folding area. The finished lower level includes an additional bedroom and a beautifully tiled walk-in shower, providing flexible space for guests or extended family. Additional features include wall-mounted A/C, a pellet stove, composite deck, fenced pet area, and attached 2-car garage. Located just over the Surry line, this exceptional waterfront property offers the perfect combination of quality construction, natural beauty, and peaceful living. A rare chance to own one of the area's most distinctive homes!
| Price History |
|---|
General Features
| Cooling | Wall AC Units |
|---|---|
| Electric Company | Eversource |
| Elementary School | Surry Elementary School |
| Style | Deck House |
| DOM | 34 |
| Price Per Sq Ft Total AG | 266.9 |
| Resort | No |
| Appliances | Dishwasher,Dryer,Range Hood,Microwave,Electric Range,Refrigerator,Washer,Electric Water Heater |
| 3/4 Baths | 1 |
| Other Equipment | Smoke Detector,Pellet Stove |
| Covenants | No |
| Middle School | Keene Middle School |
| Seasonal | No |
| Type | Single Family |
| Roof | Standing Seam |
| Block | 00 |
| Restrictions | None |
| School District | Keene Sch Dst SAU #29 |
| Year Built | 1980 |
| Property Class | Residential |
| Close Price | 620000 |
| Documents Available | Deed,Property Disclosure,Tax Map |
| Utilities | Cable Available |
| Possible Use | Residential |
| Stories Count | 1.75 |
| Sewer | Private,Septic |
| Fuel Company | Eversource |
| Pets Allowed | Yes |
| Full Baths | 2 |
| Electric | 200+ Amp Service,Circuit Breaker(s) |
| Bathrooms | 3 |
| City | Surry |
| High School | Keene High School |
| Construction Materials | Wood Frame,Hardwood Exterior |
| Property Condition | Existing |
| Tax Year | 2025 |
| Possession | Immediate |
| Zoning | Rural |
| Heating | Pellet Stove,Electric |
| Garage | Yes |
| Flood Zone | No |
| Road Frontage | Yes |
| Directions | USE GPS |
| Last Updated | 09/21/2026 13:55:11 |
Interior Features
| Rooms: Level 1 | Level 1: Bedroom,Level 1: Dining Room,Level 1: Kitchen,Level 1: Living Room,Level 1: Primary Bdm Ste |
|---|---|
| Room 5 Level | 1 |
| Basement Access Type | Walkout |
| Room 7 Dimensions | 10 x 9 |
| Room 4 Level | Basement |
| Room 3 Dimensions | 24 x 23 |
| Total Rooms | 8 |
| Basement Description | Climate Controlled,Daylight,Finished,Full,Interior Stairs,Walkout,Interior Access |
| Beds | 4 |
| Total Number of Units | 1 |
| Room 6 Dimensions | 14 x 14 |
| Rooms: Level B | Level B: Bedroom,Level B: Family Room |
| Room 3 Level | 1 |
| Room 4 Type | Family Room |
| Room 3 Type | Living Room |
| Room 2 Dimensions | 15 x 12 |
| Basement | Yes |
| Room 5 Type | Primary BR Suite |
| Interior Amenities | Cathedral Ceiling,Ceiling Fan,Dining Area,Wood Fireplace,2 Fireplaces,Hearth,Primary BR w/ BA,Natural Light,Natural Woodwork,Vaulted Ceiling,1st Floor Laundry |
| Room 2 Level | 1 |
| Room 1 Type | Kitchen |
| Room 2 Type | Dining Room |
| Room 1 Dimensions | 13 x 11 |
| Room 8 Level | Basement |
| Room 7 Level | 1 |
| Internet | Fiber Optic Internt Avail,High Speed Intrnt at Site |
| Room 5 Dimensions | 18 x 14 |
| Room 7 Type | Bedroom |
| Room 8 Dimensions | 12 x 11 |
| Room 6 Type | Bedroom |
| Total Finished Area | 2323 |
| Room 6 Level | 1 |
| Room 1 Level | 1 |
| Flooring | Tile,Vinyl,Wood |
| Room 4 Dimensions | 24 x 13 |
| Room 8 Type | Bedroom |
Exterior Features
| Exterior Amenities | Deck,Garden Space,Shed,Window Screens,Double Pane Window(s) |
|---|---|
| Water Body Name | Rodgers Pond |
| Parking Features | Auto Open,Direct Entry,Driveway,Garage,Parking Spaces 4,Paved,Underground |
| Waterfront Property | Yes |
| Road Frontage Length | 654 |
| Garage Capacity | 2 |
| Lot Features | Landscaped,Level,Slight,Sloping,View,Walking Trails,Near Golf Course,Near Shopping,Near Hospital,Near School(s) |
| Driveway | Paved |
| Road Frontage Type | Paved,Public,Public Maintained Road |
| Lot Size Square Feet | 196456 |
| Lot Size Area | 4.51 |
| Surveyed | Yes |
| Lot | 16 |
| Water Body Access | Yes |
| Water Body Type | Pond |
| Water Source | Drilled Well,Private |
| Water Frontage Length | 825 |
| Foundation | Concrete |
| Water View | Yes |
| Water Access Details | Directly Adjoining,Shared-Private |
| Color | Brown |
Amenities
- Foreclosure
- Views
- Short Sale
- New Construction
- Adult 55+
- Lease To Own
- No HOA Fees
- Furnished
- Primary On Main
- Air Conditioning
- Seller Finance
- Green
- Fixer Upper
- Horse
- Golf
- Fireplace
- Deck
- Garage
- Basement
- Pool
Property vs Single Family Average in 03431
Statistics provided by Inside Real Estate
Price
Year Built
 Massachusetts MLS Property Info Network (MLSPIN) - The property listing data and information set forth herein were provided to MLS Property Information Network, Inc. from third party sources, including sellers, lessors and public records, and were compiled by MLS Property Information Network, Inc. The property listing data and information are for the personal, non commercial use of consumers having a good faith interest in purchasing or leasing listed properties of the type displayed to them and
 Copyright 2026 PrimeMLS. All rights reserved. This information is deemed reliable, but not guaranteed. The data relating to real estate displayed on
this Site comes in part from the IDX Program of PrimeMLS. The information
being provided is for consumers' personal, non-commercial use and may
not be used for any purpose other than to identify prospective properties
consumers may be interested in purchasing. Data last updated September 22, 2026 2:55 AM UTC
Copyright 2026 PrimeMLS. All rights reserved. This information is deemed reliable, but not guaranteed. The data relating to real estate displayed on
this Site comes in part from the IDX Program of PrimeMLS. The information
being provided is for consumers' personal, non-commercial use and may
not be used for any purpose other than to identify prospective properties
consumers may be interested in purchasing. Data last updated September 22, 2026 2:55 AM UTC
